


Terrace House Extensions in Sydney: What You Need to Know Before You Build

Sydney's terrace homes are full of character, but as families grow, limited living space, narrow layouts and a lack of natural light can become increasingly frustrating.
A well-designed rear extension can change how your family lives, with generous space for entertaining, light-filled living areas and a natural connection between indoors and out.
Extending a terrace in Sydney's Inner West or Eastern Suburbs also comes with its own challenges. Restricted site access, shared walls, heritage considerations and council approvals all call for careful planning and an experienced building team.
Start with how you live
Before any drawings, decide what the extension needs to do. More living space? A bedroom suite for guests or older children? A home office, or a better connection to the garden?
Write down what isn't working in the house today, and what you'd use every day versus once in a while. A clear brief makes everything that follows easier, from design to pricing.
Do you need council approval for a terrace extension?
A rear extension generally needs approval before building starts, either through your local council or a private certifier. Which pathway applies depends on your property.
Some Inner West and Eastern Suburbs terraces have heritage controls or other constraints that shape what can be built, especially towards the street. Check with your council early, and have your designer confirm what applies to your site.
Plan for light, privacy and the garden
Terraces are long and narrow, so the middle of the house can get dark. Think about where light will come from: skylights, high windows, glazed doors, a small courtyard.
With neighbours close on both sides, also consider where windows sit and how high, so you get light without losing privacy.
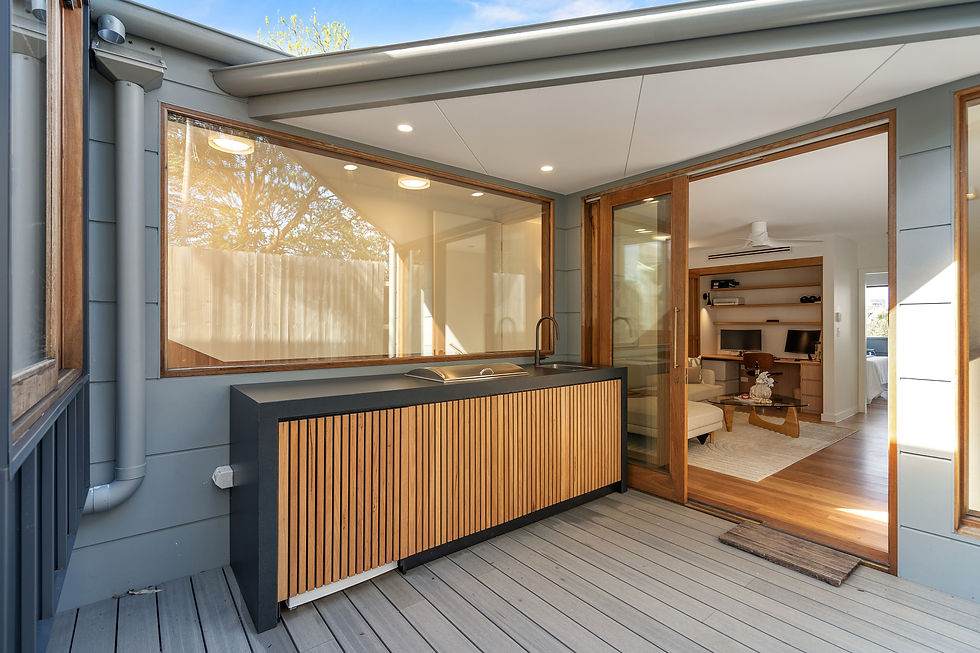
Finally, think about how the new space meets the outdoors. A level transition to a deck or garden makes the whole house feel bigger, and it's where an outdoor kitchen or entertaining area fits naturally.
Understand the true cost of extending a terrace
One of the biggest worries for homeowners is the budget moving once work starts. We can't give a number without seeing your site and plans, but these are the factors that most often shape the cost of a terrace extension:
Restricted access. Narrow lots affect labour, deliveries and waste removal, which can add time and cost.
Structure. Existing foundations and shared walls can influence the engineering and the order of work.
What's behind the walls. Older properties can reveal unexpected issues once they are opened up.
Plans and specifications. A builder can only price accurately from detailed drawings and clear selections.
Value, not just price. The cheapest quote isn't always the best value, particularly if items are left out or allowances are light.
At 345 Construction & Project Management, we believe thorough planning and transparent pricing are essential to a successful renovation. That's why we prepare detailed fixed-price proposals based on clearly defined plans and specifications. Should unforeseen circumstances arise during construction, we communicate these promptly and discuss any associated costs with you before proceeding with additional work.
Decide how you'll live through the build
For a major extension, moving out is usually the smoother option. If that isn't possible, talk it through with your builder before you sign: how the work will be staged, what happens to dust and noise, and how long you'll be without access to the kitchen or bathroom.
The earlier these questions are asked, the easier they are to plan around.
Understand your construction timeline before work begins
For many families, the hardest part of a major renovation is not knowing how long it will disrupt the household. Before work starts, you should have a realistic construction program, clear milestones and a regular schedule of progress updates.
At 345 Construction & Project Management, we understand how important certainty is when planning a major renovation. That's why we back our commitment to delivering projects on schedule with our Finish on Time or We Pay You guarantee. If completion is delayed for reasons within our control, we pay you $100 per day, subject to the terms of your building contract.
Involve your builder early in the design process
A rear extension works best when the builder and the designer or architect are talking from the start. An experienced builder at the design stage can flag construction challenges early, give realistic budget guidance and help avoid expensive redesigns later. We work alongside local architects and designers, and can also take a project from design through to construction.
Whoever you choose, ask:
Is the price fixed, and what is included and excluded in the quote?
Who will be your point of contact day to day?
How will you be kept up to date as the build progresses?
A terrace transformation in Annandale
Our Annandale project shows how a well-designed rear extension can transform an existing terrace while respecting the character of the original home.
Built alongside the original brick terrace, the new addition includes a private bedroom suite with a walk-in robe and ensuite, a comfortable living area, a Japanese-inspired tea room designed around Feng Shui principles, and an outdoor BBQ area for entertaining.

The result is an addition with greater functionality, comfort and flexibility, where each space has a clear purpose and the new rooms connect naturally to the outdoors.
Planning a terrace extension in Sydney?
Whether you want more space for a growing family, a better layout or a home that works the way you live, choosing the right builder is one of the most important decisions you'll make. At 345 Construction & Project Management, we specialise in major renovations and substantial home extensions across Sydney's Inner West and Eastern Suburbs, with a focus on high-quality residential construction, budget certainty, clear communication and finishing on time.
Ready to explore what's possible? Contact our team to discuss your renovation plans.


Comments